How much space should I leave around a power rack?
Start with the assembled rack, then add clearance for the full barbell, loading plates, positioning the bench, operating attachments and entering or leaving. The required space depends on the actual equipment and room obstacles, so a single square-foot recommendation is incomplete.
Related catalog options
We may earn a commission from qualifying purchases, at no extra cost to you. How this works.
Body-Solid GPR378 Power Rack
A straightforward walk-in cage with full-length safeties suits buyers who want to start with a rack and evaluate optional cable attachments later.
Check price on AmazonCAP FM-CS7000F Power Rack Stand
The open stand layout provides a bar support and pull-up station without the enclosed depth of a four-upright cage.
Check price on AmazonMajor Fitness F22 Standard Power Rack
The combination of a barbell rack and independent cable columns is useful to compare when separate stations would crowd the room.
Check price on AmazonWe may earn a commission from qualifying purchases, at no extra cost to you. How this works.
Draw four different outlines
The rack’s base is only the first outline. Add the complete barbell width, the bench in its working positions and the circulation path around both. If there are attachments or plate-storage horns, add their furthest extent as well. These outlines may overlap intentionally, but they must not conflict during use.
Use tape on the floor and lightweight objects for the large equipment. Leave the room in its normal furnished state. A rectangular rack footprint can fit neatly beside a freezer while the bar sleeve needs to pass through the freezer door. Such conflicts are easier to discover in a mock-up than after the rack is assembled.
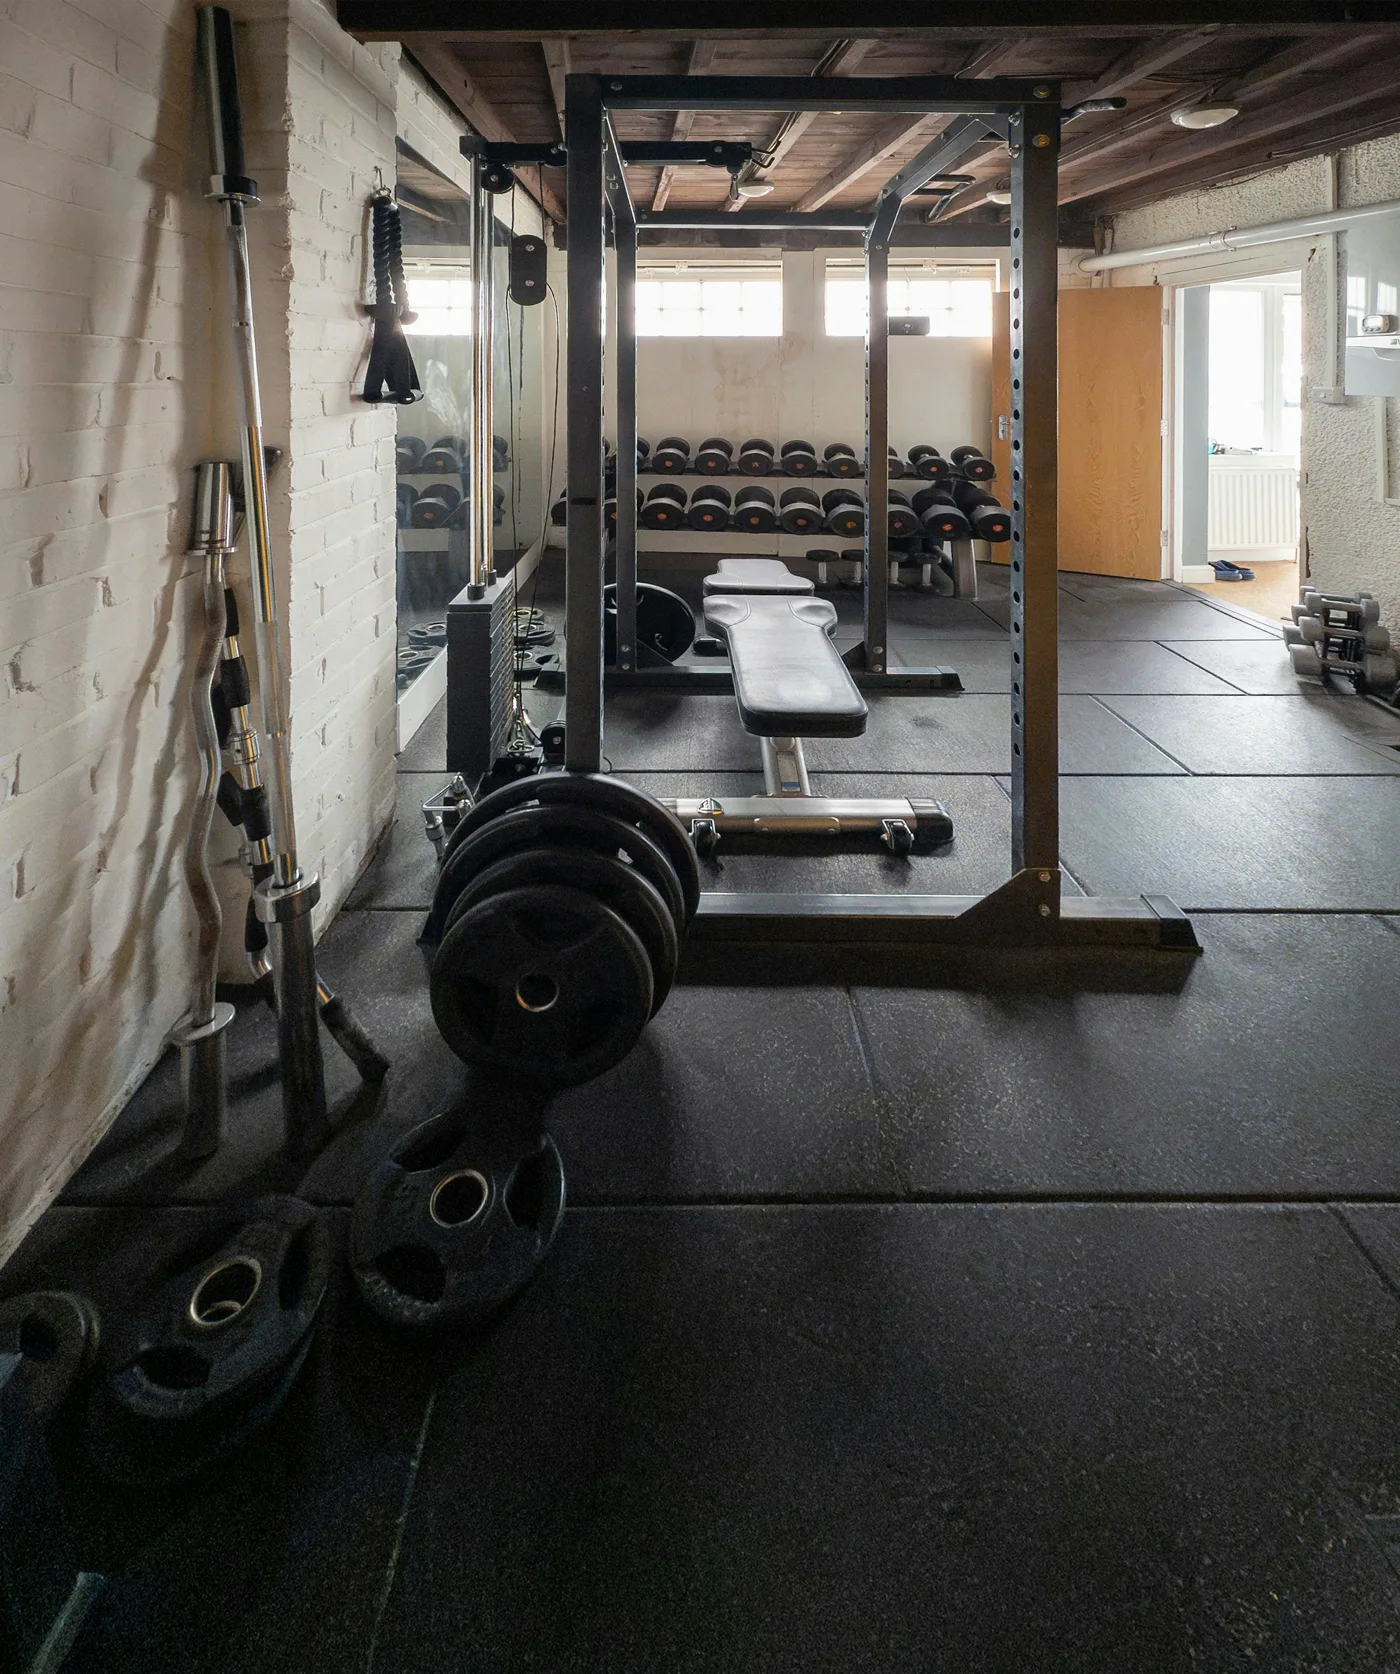
Leave practical room at both bar ends
Measure the complete bar you intend to use, including any projecting collars. Then plan how you will carry plates to each sleeve, align them and slide them on. The wall clearance needed for plate loading is different from the clearance needed merely to avoid contact with an unloaded bar.
Rogue publishes an 86.75-inch overall length for the Ohio Bar. Use the actual length of your chosen bar in the layout rather than assuming every bar is exactly seven feet. Shorter specialty bars may have different rackable dimensions, so shortening the room requirement is not simply a matter of substituting any compact bar.
Include the bench’s route and inclined position
Mark where the bench wheels and rear foot travel when you bring it into the rack. Check whether a low rear crossmember, storage plates or a cable stack prevents the backrest reaching the intended position. With incline work, the top of the backrest and the user may extend beyond the space used in flat work.
Also consider where the bench goes during work that does not use it. Parking it in the only walkway can make the rest of the gym inaccessible. A designated bench storage spot can be more valuable than a slightly deeper rack if it keeps the daily transition simple.
Room layout planner
Place equipment footprints and allow space to use them.
Model the rack when fully equipped
Plate storage, dip handles, cable arms and other accessories change the footprint. Draw the stored plates at their real diameter and stack thickness. Include space for your hands to remove the outer plate. An accessory may fold or detach, but that creates another storage position that needs to be represented.
Do not treat plates added to the rack as generic ballast unless the manufacturer explicitly specifies that arrangement. Storage and stabilization have different purposes. The room plan should follow the supported complete configuration rather than invent a convenient way to avoid required anchors or stabilizers.
Evaluate the narrowest part of the session
Walk through loading, entering the rack, placing a bench, adjusting safeties and removing equipment. Find the tightest point, then change the layout or shortlist to resolve it. Sometimes rotating the rack creates better bar-loading access while using the same floor area. Sometimes an otherwise attractive model is simply too deep for the room’s circulation.
Use the room planner to keep a normal operating view, not only a neatly stored view. Save the measured bar length, largest plate diameter and bench footprint with it.
More questions, answered.
Can I put a rack directly against a wall?
Only if its mounting instructions and rear clearance permit it, and plate storage, bar movement and attachments remain usable.
Does a rack’s square-foot footprint include the barbell?
Usually the published frame footprint describes the rack itself. Verify the specification and add the complete barbell and loading space explicitly.
Sources & further reading
Manufacturer documents and primary sources used in this guide. The current manual for your exact model takes precedence when a version changes.
- Rogue Ohio Bar dimensions and rack compatibility
- REP PR-4000 rack specifications
- Rogue HR-2 Half Rack specifications